

 See My Latest Article on HelloNation
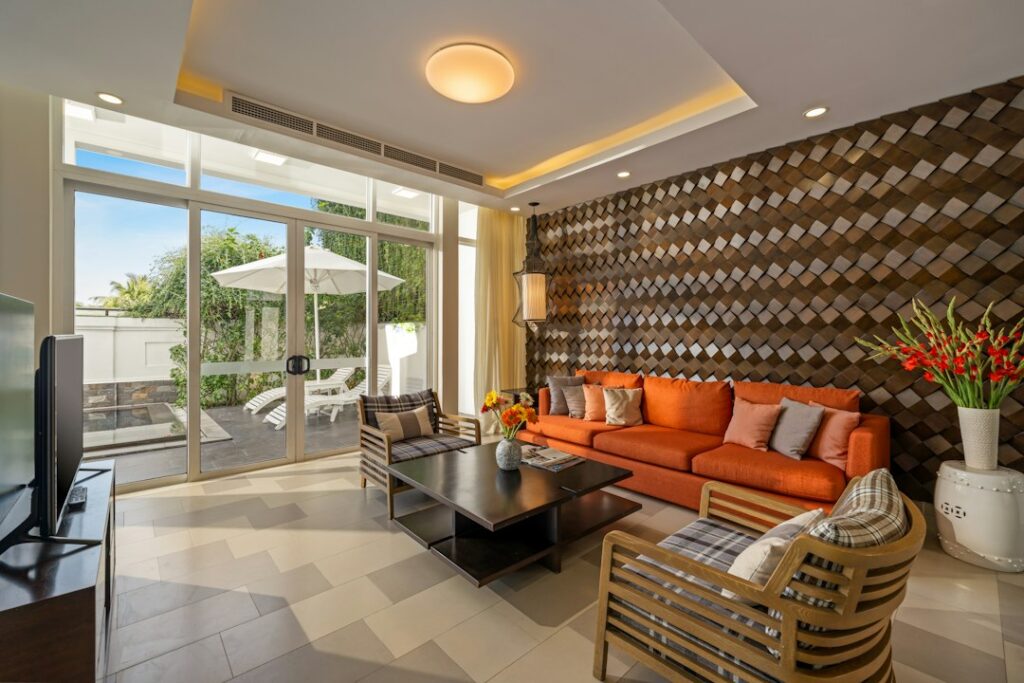
What creates a seamless indoor-outdoor flow?
A seamless indoor-outdoor flow makes an exterior living area feel like a natural extension of the home rather than a separate destination. The strongest designs connect the two spaces through matching sightlines, convenient movement, compatible materials, and similar levels of comfort.
This does not require a major renovation. A covered patio, screened porch, terrace, or backyard seating area can feel connected when the transition is planned around how people actually use the home.
For households in Columbia, SC, the design should also account for hot summers, strong sun, heavy rain, insects, pollen, and the need for shade during much of the year.
Which indoor room should connect to the outdoor area?
The most practical outdoor extension usually sits beside the room that already serves as a gathering space. Living rooms, kitchens, dining areas, and family rooms tend to work better than bedrooms or formal spaces that are used less often.
A kitchen-adjacent patio can support grilling, outdoor meals, and casual conversation. A living-room connection may be better for lounging, reading, or entertaining. If the outdoor area is reached through a narrow hallway or rarely used room, it may look attractive but remain disconnected from daily life.
Consider these questions before choosing the layout:
- Which room has the clearest view of the yard?
- Where do household members naturally gather?
- Is food being carried outside?
- Will the outdoor area be used for dining, relaxing, or both?
- Is there a direct path that avoids steps or awkward turns?
The best connection is often the one that reduces small inconveniences. A few extra steps, a tight doorway, or an inconvenient light switch can discourage regular use.
How can the transition between rooms feel intentional?
The transition should be visually calm and physically easy to navigate. Wide openings, glass doors, and aligned walkways can help, but the surrounding details matter just as much.
Use a consistent visual rhythm between the interior and exterior. This may include:
- Similar flooring colors or related textures
- Coordinated wall and trim colors
- Repeated wood, stone, or metal accents
- Outdoor furniture with a shape or tone that relates to indoor furnishings
- Lighting that creates a gradual change from bright interior areas to softer outdoor illumination
Matching materials exactly is not necessary. Outdoor surfaces must withstand moisture, temperature changes, and dirt, while indoor materials are selected for comfort and appearance. Similar color families and proportions usually create enough continuity.
A common mistake is treating the doorway as the entire design. The eye also notices the ceiling line, furniture placement, planting, railings, and view beyond the opening.
Which doors work best for indoor-outdoor living?
The right door depends on the available wall space, the structure of the house, and how much opening is needed. Large sliding doors provide a broad view and do not require swing space. Hinged or folding doors can create a wider opening but need room to operate.
Door thresholds deserve special attention. A raised threshold can become a tripping point, especially when people carry food or move between spaces at night. Water management is equally important. The opening should be detailed so rain does not collect against the interior floor.
Screens can make a significant difference in Columbia’s warm seasons. Screened openings allow airflow while reducing insects and helping separate the interior from outdoor allergens. However, screens require regular cleaning because pollen, dust, and moisture can collect on the mesh.
The door should also support energy efficiency. Good weather sealing, protected glass, and properly shaded openings help reduce heat gain while keeping the connection comfortable.
How should shade and weather protection be planned?
Shade is one of the most important parts of an outdoor room in a hot, humid climate. A space that looks inviting in the morning may become uncomfortable by afternoon if it lacks protection from direct sun.
A covered roof, deep overhang, pergola with adjustable shade, or properly placed trees can reduce heat on the patio and limit glare inside the home. The most useful shade is based on the sun’s movement, not just the direction the house faces.
Weather protection also affects how often the area is used. A roof or covered section can shelter furniture and occupants from rain, but it should still allow water to drain away from the house. Gutters, downspouts, slopes, and nearby grading should work together rather than send runoff toward doors or foundations.
Outdoor ceilings may also improve comfort by supporting fans or lighting. Electrical fixtures used outside must be rated for their location and protected from moisture.
How can an outdoor area feel comfortable without copying the interior?
An outdoor room should support similar activities while using materials designed for exterior conditions. Trying to recreate a fully furnished indoor room outside can create maintenance problems, especially in areas exposed to rain, humidity, pollen, and intense sunlight.
Comfort usually comes from a few well-chosen elements:
- Seating with breathable, quick-drying cushions
- A stable dining or side table
- Shade over the main seating area
- Warm, low-glare lighting
- Outdoor-rated rugs or textured surfaces
- Storage for cushions, games, or serving items
- A clear place for food and drinks
Furniture should leave enough space for people to walk between the door, seating, and cooking areas. Crowding the threshold makes the connection feel obstructed, even if the room itself is attractive.
Keep the most frequently used pieces close to the house, with secondary seating or decorative elements farther away. This creates a natural sequence from indoors to the immediate outdoor area and then to the broader yard.
How should lighting connect the two spaces after dark?
Indoor-outdoor flow often weakens at night because the interior is brightly lit while the patio is left dark. Balanced lighting helps extend the visual connection after sunset.
Avoid directing strong lights toward the house or seating areas. Instead, use several softer sources at different heights:
- Ceiling lights under covered areas
- Wall-mounted fixtures near doors
- Low pathway lighting
- Step lighting where changes in elevation occur
- Gentle illumination around planting beds or architectural features

Curtains, shades, or adjustable interior lighting can also reduce reflections on glass. If the interior is much brighter than the exterior, people may see their own reflection instead of the yard.
Safety lighting should clearly identify steps, edges, and changes in grade without making the space feel overly bright.
What landscaping details improve the connection?
Landscaping should frame the view and guide movement rather than block every sightline. Plants near the house can soften hard edges, but tall or dense growth directly in front of doors may make the outdoor area feel enclosed.
Use planting to create a gradual transition:
- Low plants near the threshold
- Medium-height greenery along the sides
- Larger trees or screening plants farther from the house
- A defined walkway leading from the door to the main seating area
- Containers or raised beds that repeat colors found indoors
Choose plants based on sunlight, drainage, mature size, and maintenance needs. Areas near foundations and doorways should not stay constantly damp. Plants that drop heavy amounts of debris near screens, gutters, or walking surfaces may require more upkeep than expected.
A clear view from inside is valuable. Even when the outdoor area is not in use, a pleasant sightline can make the home feel larger and more connected to its surroundings.
What mistakes commonly interrupt indoor-outdoor flow?
Several design choices can make connected spaces feel separate or inconvenient.
A small doorway leading to a large patio may create a bottleneck. A patio positioned far from the kitchen may be attractive but impractical for meals. Mismatched floor heights can create trip hazards. Excessive furniture can block movement, while insufficient shade can make the space unusable during the hottest part of the day.
Other overlooked issues include:
- Exterior lights that shine directly into interior rooms
- Rainwater draining toward the house
- Slippery surfaces near doors
- Furniture fabric that stays damp
- Lack of storage for cushions and accessories
- Outdoor cooking areas placed too close to combustible walls or openings
- Plants that obstruct gutters, screens, or utility access
The goal is not simply to create a large outdoor area. It is to make the path between inside and outside feel obvious, comfortable, and useful in ordinary daily routines.
How can the design stay useful through the seasons?
A flexible space will serve more of the year than one designed for a single season. In warmer months, shade, airflow, screens, and ceiling fans may matter most. During cooler periods, movable seating, outdoor-rated blankets, and a protected gathering area can extend use without requiring permanent changes.
Store seasonal items where they are easy to reach. If cushions, fans, or screens require a complicated setup, they may not be used consistently.
For many households, the most successful indoor-outdoor design is a modest, well-connected area near the main living space rather than a distant, elaborate structure. Clear circulation, weather protection, comfortable proportions, and a strong view often matter more than size.